

A coated fastener can look sound, tighten normally, and fracture later while the attachment remains under steady load. A corrosion result cannot establish whether that mechanism has been controlled. I evaluate bolts in their finished material state, connecting heat treatment, cleaning, coating, assembly tension, and delayed mechanical response. This article addresses the evidence required before a surface treatment becomes an approved engineering configuration.
The bolt's mechanical function is elastic tension balanced by compression in the joint, but its finished surface influences several boundaries at once. It affects corrosion exposure, thread fit, bearing friction, and the processes through which the underlying material has passed. I begin by identifying that full condition. Mechanical properties measured before finishing cannot automatically qualify the coated part installed on the machine.
Tightening generates tensile stress in the fastener and contact pressure at the engaged threads and head seat. Local geometry concentrates some of that stress. Under service, temperature, external loading, and joint movement can change the stress state. These conditions matter for delayed damage because the fastener remains stressed after the assembly tool is removed and an immediate inspection has passed.
Hydrogen-related fracture requires a susceptible material condition, an available hydrogen source, and sufficient sustained tensile stress. Processing can supply hydrogen during some cleaning or electrochemical steps; service corrosion can provide another route. Material response depends on actual metallurgical condition rather than a product-family name. I separate manufacturing exposure from environmental exposure while tracing both to the finished component.
A relief treatment can reduce risk when appropriate and controlled, but its presence in a process description is not proof of finished-part performance. Thermal history, timing, load arrangement, and compatibility with previous heat treatment need approval and records. Verification must establish the relevant mechanical outcome. No universal relief schedule or safe hardness threshold is inferred here.
No technical standards or verified specification appendix were supplied. I cite no standard designation, certificate, or numerical process requirement. Coating thickness, hardness limits, relief conditions, sustained loads, exposure conditions, and acceptance periods must be verified against current reports and the approved engineering procedure before specification.
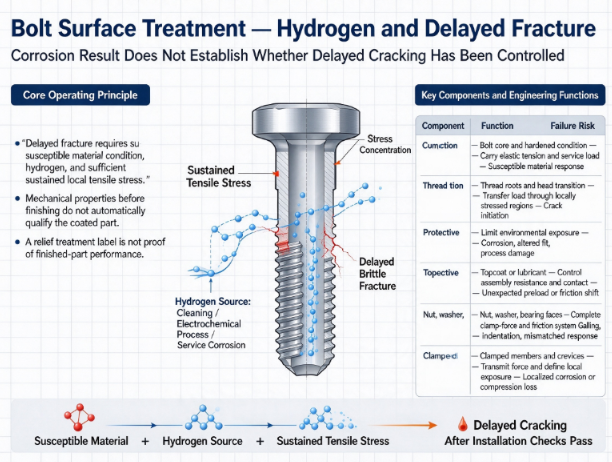
I organize the finished assembly into material, geometry, surface, and mating-interface components so that a change becomes traceable. A coating description based only on color or a commercial finish name is insufficient when it fails to identify the actual process and the surfaces on which mechanical behavior was validated.
| Component | Material Spec | Function | Failure Risk if Compromised |
|---|---|---|---|
| Bolt core and hardened condition | Verify alloy, heat-treatment route, finished hardness, and mechanical properties. | Carries elastic tension and the service load. | Susceptible material response or unapproved property change. |
| Thread roots and head transition | Verify geometry, surface condition, and damage inspection. | Transfers load through locally stressed regions. | Crack initiation under sustained or cyclic stress. |
| Protective coating | Verify process type, coverage, thickness evidence, and adhesion. | Limits the specified environmental exposure. | Corrosion, altered fit, or process-related damage. |
| Topcoat or lubricant layer | Verify chemistry, application state, friction evidence, and compatibility. | Controls assembly resistance and contact behavior. | Unexpected preload or unstable friction after aging. |
| Nut, washer, and bearing faces | Verify mating finish, hardness, thread geometry, and support. | Completes the clamp-force and friction system. | Galling, indentation, or mismatched assembly response. |
| Clamped members and contact crevices | Verify material pairing, contact geometry, and drainage assumptions. | Transmits force and defines local environmental exposure. | Localized corrosion or loss of compression. |
Verify all parameters against current test reports and applicable standards before use in specifications.
Process equipment belongs in the evidence chain even though it does not remain in the joint. Cleaning baths, coating equipment, relief ovens, and lubricant application systems determine the finished condition. I identify the records connecting each operation to the tested lot without using equipment capability as a substitute for part-level acceptance.
Sampling must distinguish specimen geometry and condition. A witness coupon can characterize coating behavior yet fail to reproduce the stress concentration of a threaded part. The approved plan must explain which decisions rely on coupons and which require finished fasteners. Changes in size or processing arrangement require review of whether the same evidence remains representative.
I establish separate acceptance questions for corrosion, material condition, mechanical response, and tightening behavior. Passing one does not close the others. The approved test program must state the finished configuration, specimen history, stress condition, measurement uncertainty, and scope of each conclusion. The supplied information does not support numerical limits for these questions.
| Parameter | Standard | Test Method | Acceptable Range | Implication if Out of Range |
|---|---|---|---|---|
| Finished hardness and mechanical response | Not supplied; verify the approved method. | Measure finished-condition properties with traceable specimen identity. | Verify current reports and the approved material requirement. | Susceptibility or capacity differs from the design assumption. |
| Cleaning and coating history | Not supplied; verify the approved method. | Review lot-linked operation records and process changes. | Verify the actual qualified route and control boundaries. | Hydrogen exposure or finish changes become untraceable. |
| Relief-treatment execution | Not supplied; verify the approved method. | Review measured process history and representative mechanical verification. | Verify the approved schedule and finished-part evidence. | Recorded processing may not control delayed damage. |
| Sustained-load response | Not supplied; verify the approved method. | Load finished parts using the approved fixture and observation procedure. | Verify load, duration, and acceptance against current reports. | Delayed cracking escapes immediate inspection. |
| Assembly friction and retained preload | Not supplied; verify the approved method. | Record torque, rotation, and clamp force for the finished mating combination. | Verify the validated assembly window and scatter. | Changed finish produces excess or insufficient tension. |
| Corrosion and contact response | Not supplied; verify the approved method. | Expose representative configurations and inspect defined locations. | Verify service relevance and approved acceptance evidence. | Finish does not protect the actual installed joint. |
Verify all parameters against current test reports and applicable standards before use in specifications.
A nonfailure result must be reported with its boundary. It does not establish unlimited life or freedom from every mechanism. I retain elapsed history, loading interruptions, specimen condition, and examination capability so that a negative result remains interpretable. Delayed observations belong in the same controlled record as the initial mechanical test.
The primary protection against delayed fracture is preventing the relevant combination of susceptible material, hydrogen exposure, and sustained local tensile stress from reaching an unacceptable condition. Design influences material choice and stress distribution, while manufacturing influences exposure and finished state. I examine those measures together. Reducing one contributing factor should not be described as eliminating the mechanism unless the approved evidence supports that statement.
Material condition must be established after all relevant operations. Heat treatment sets strength and microstructure, while later thermal processing can affect that state. Finished hardness is useful evidence but is not a complete description of fracture susceptibility. I evaluate it with material identity, mechanical response, process history, and representative delayed-loading evidence. Missing data are not filled with a generic hardness threshold or an assumed correspondence to a strength class.
Cleaning and coating routes need their own identities. Some acidic or electrochemical operations can introduce hydrogen, and a coating can affect its subsequent movement. I establish which operations actually contacted the tested parts, how exposure was controlled, and how the route is linked to the lot. An ideal process description does not establish what happened to a failed fastener. Reprocessed parts must remain identifiable because their history can differ from a newly finished lot.
Relief processing needs a validated connection to the mechanical result. The approved procedure must define timing, thermal history, and part condition without conflicting with previous heat treatment or coating integrity. Actual records should describe the load arrangement and measured execution. A furnace setpoint alone does not establish the thermal history of the parts. I do not provide a schedule here because the supplied material and report evidence cannot support one.
Sustained-load verification answers a different question from an immediate tensile test. The fixture must reproduce a relevant stressed geometry, and examination must detect the failure being assessed. A test ending soon after assembly can miss a delayed event. A longer test with poorly characterized stress also cannot support a clear conclusion. I retain the approved load, duration, examination method, and specimen identity together, without inventing a universal acceptance value.
The torque-to-preload gap enters this assessment because assembly establishes sustained stress. A changed topcoat or lubricant can produce different tension at the same tool setting. Excess tension increases demand on the components, while inadequate tension permits movement and fatigue. I measure the actual finished mating combination, account for friction scatter, and define retained compression through the approved analysis. Lowering torque without checking the connection can exchange one failure mechanism for another.
Thread engagement and bearing capacity control where the force is reacted. Incomplete or damaged threads reduce usable support, and a weak internal thread can strip before the bolt reaches the intended condition. An unsupported head seat can indent and relax the joint. I compare those mechanisms using actual materials and effective geometry. A surface-treatment approval cannot compensate for inadequate engagement, bottom clearance, or bearing support.
Impact and fatigue remain separate acceptance dimensions. Blade, track, and crusher attachments can move in ways that create fluctuating bending or tension near locations also vulnerable to delayed fracture. Fracture analysis uses load history and preserved surfaces to distinguish mechanisms instead of attributing every brittle-looking break to coating. The assembled duty test monitors preload and movement, while the process-related test addresses the relevant delayed material response.
Environmental exposure differs from manufacturing exposure. Service corrosion, dissimilar material contact, trapped moisture, and damaged coverage can alter local conditions after installation. A treatment intended to address manufacturing hydrogen does not establish immunity to a later environmental mechanism. I identify the actual service state and assess material pairing, coating, contact geometry, and inspection access. A generic corrosion duration does not replace that review.
The final protection is disciplined change control. Changing material, heat treatment, cleaning, coating, topcoat, lubricant, or relief operation can affect several acceptance dimensions. I evaluate which evidence must be repeated for the changed configuration. Corrosion response, tightening behavior, fit, and delayed-loading performance remain separately documented but linked by finished-lot identity. This prevents an improved appearance or exposure result from silently approving an altered mechanical state.
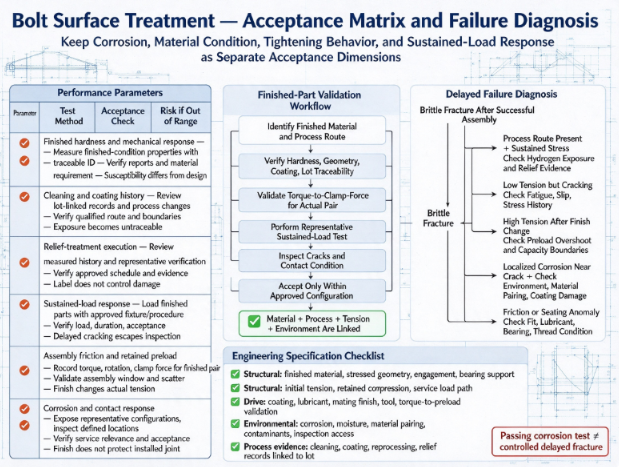
When I examine a delayed failure report, I retain intact fasteners from the same lot as well as the fracture surfaces. Storage history, assembly records, process records, and service exposure provide evidence. A mechanism must be established from their combined interpretation rather than appearance alone.
Process-related delayed fracture can occur when susceptible material absorbs hydrogen during an operation and remains under sufficient tension after assembly. The consequence is failure after installation checks pass. Prevention requires identifying the actual exposure route, controlling finished material condition, and verifying the approved delayed mechanical response.
Unvalidated relief processing occurs when records show a nominal treatment but do not establish actual part history or compatibility with the material. The consequence is a false assumption of reduced risk. Prevention requires measured execution records and representative finished-part verification rather than reliance on a treatment label.
Preload overshoot occurs when a finish or lubricant reduces assembly resistance relative to the qualified state. The unchanged tool setting can then develop excessive tension. Prevention requires torque-to-clamp-force validation for the finished pair and review of all capacity boundaries, including internal threads and bearing seats.
Fit interference occurs when coating distribution or damaged threads alter assembled geometry. The consequence may be galling, incomplete seating, or resistance mistaken for tension. Prevention requires finished-condition inspection and tightening traces correlated with independent compression measurements.
Environmental damage occurs when moisture or corrosive exposure reaches stressed regions through damaged coverage or unfavorable contact geometry. The consequence can include section loss or environmentally assisted cracking. Prevention requires service-relevant assessment of material pairing and defined inspection criteria.
Misdiagnosed fatigue occurs when a moving joint repeatedly bends the fastener and the final fracture is attributed only to coating history. The consequence is a process change that leaves the unstable load path intact. Prevention requires interface inspection, load-history review, and assembled validation of the correction.
In each case I retain the evidence that could disprove the proposed explanation. A process investigation should not ignore visible slip marks, and a mechanical investigation should not omit finished material history. Mixed mechanisms require corrections that cover every demonstrated contribution.
The specification identifies the finished state and process route as well as joint geometry. I use the following categories to connect surface-treatment approval to the actual operating connection. Every quantitative requirement needs verified reports and technical approval, with a defined scope for the finished configuration.
Structural: verify finished material identity, heat treatment, properties, stressed geometry, effective engagement, and bearing support.
Structural: define approved initial tension, retained compression, and assembled impact or fatigue validation for the actual service path.
Drive specifications: control coating and lubricant identity, mating finishes, tool configuration, tightening traces, and measured torque-to-preload response.
Environmental: identify corrosion, moisture retention, material pairing, contaminants, damage exposure, and inspection access.
Environmental: distinguish manufacturing hydrogen exposure from environmental mechanisms and define the evidence required for each.
Process evidence: retain cleaning, coating, reprocessing, and relief records linked to the finished lot and tested specimens.
Safety standards: establish project-required standards and clauses through approval; none are supplied or asserted here.
Verification: define sustained-load testing, finished inspection, uncertainty, specimen selection, failure preservation, and change-triggered reassessment.
A passing result must state its scope: configurations covered, process variants excluded, and evidence required for reprocessed or altered parts. I define quarantine and examination steps for a delayed failure so that continuing assembly does not mix unreviewed parts with an approved configuration. The approval record should also distinguish release of a manufacturing lot from qualification of the underlying process.
If mechanical testing is performed before a later coating or lubrication operation, I record that limitation explicitly. The final acceptance package must explain how the subsequent operation is controlled and which tests represent the shipped state. An earlier passing sample cannot silently acquire approval for processing it did not undergo.
Ningbo yi teng construction machinery CO,LTD is described in the supplied information as manufacturing machinery fasteners in multiple strength categories. The bolts product page should distinguish verified finished-material and surface-treatment configurations instead of treating a coating name as a mechanical qualification.
I evaluate whether engineering staff can link material reports, process records, finished measurements, and assembly tests to individual lots. Outsourced operations must remain visible. The review identifies who approves changes, how reprocessed parts are tracked, and what evidence establishes the finished response.
Failure-analysis capability includes preserving surfaces, comparing intact parts, and separating fatigue, overload, delayed process damage, and environmental effects. The organization must explain test scope rather than make an unlimited claim from one passing sample. No current certification is established by the supplied technical-standards field; verify any required certification before specification.
No, corrosion performance and delayed-fracture response are separate acceptance questions.
An exposure result does not establish finished material condition or sustained-stress behavior. I require process-linked mechanical evidence for the relevant failure mechanism. The same lot identity should connect both evaluations.
No, records require approved execution and representative finished-part verification.
Actual thermal history, timing, material condition, and geometry affect interpretation. I infer neither a universal schedule nor a zero-risk outcome from a process label. Verify applicable requirements against current reports before specification.
Yes, a coating or topcoat change can alter friction and resulting preload.
I test the finished bolt, nut, washer, and lubricant combination. Fit and bearing response also require review where affected. Retaining the previous torque setting requires evidence rather than assumption.
Investigate preserved surfaces with material, process, assembly, and service records.
Appearance alone cannot distinguish every mechanism. I compare intact parts and examine the actual stress history and environmental exposure. The correction must address the established mechanism and be verified on representative parts.
No, it does not establish immunity to later environmental exposure.
Service corrosion and material contact can create different conditions after installation. I evaluate those conditions separately from manufacturing history. The approved material and coating configuration must suit the actual environment.
Share your project parameters for a technical review.
担当者: ウーさん
電話:0086-13958324455
カスタマーサービス: +86-0574 88065928
電子メール: Sales@zjbzj.com
ファックス: +0086-0574 88065656

公式ウェブサイト
Copyright @ Ningbo yi teng Construction Machines CO,LTD主にブレードボルトシリーズ、六角ボルト、バケット歯に従事しています。お問い合わせ大歓迎です!
サイトマップこの Web サイトでは、お客様に最高のエクスペリエンスを提供するために Cookie を使用しています。
 English
 Español
 Portugues
 Pусский
 Français
 Deutsch
 한국어
 العربية
 हिन्दी



 ワッツアップ
 電話
コメント
(0)